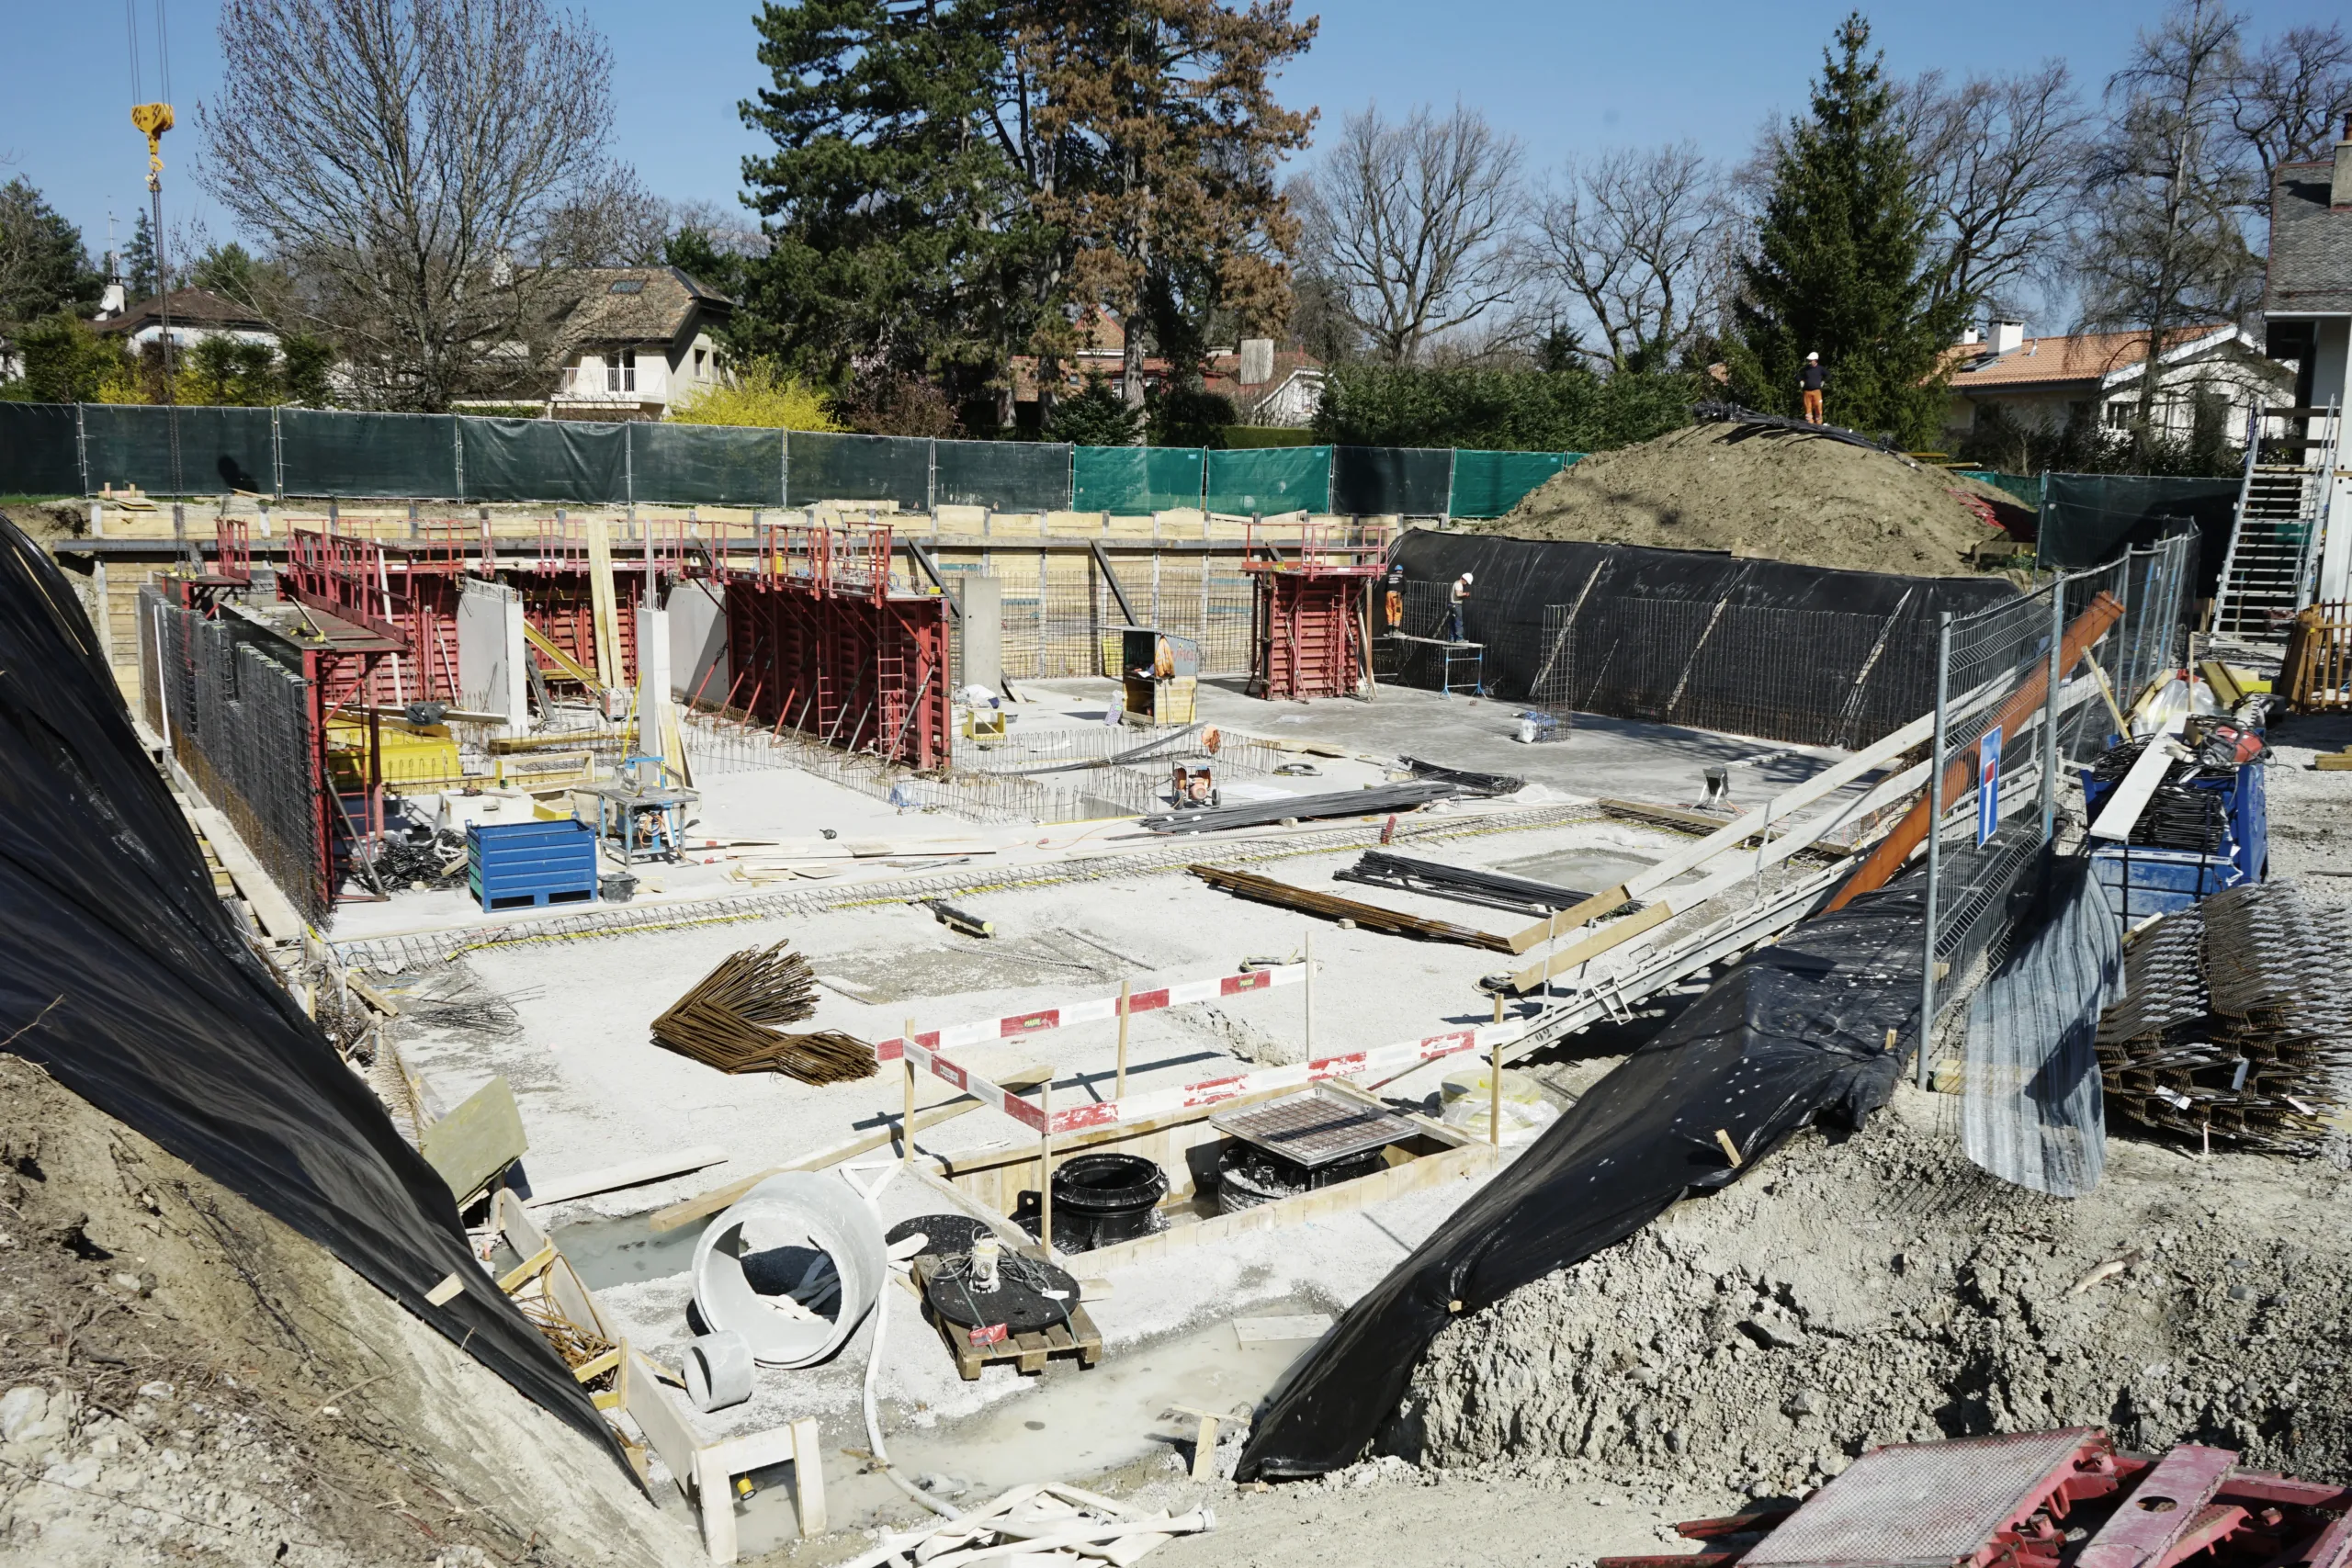
Construction of a Minergie-P standard residential building in Geneva
This residential building is designed according to the Minergie-P standard, combining energy performance, architectural quality, and contextual integration. The project also complies with the “Very High Energy Performance” (THPE) cantonal standard, ensuring a highly efficient and sustainable design.
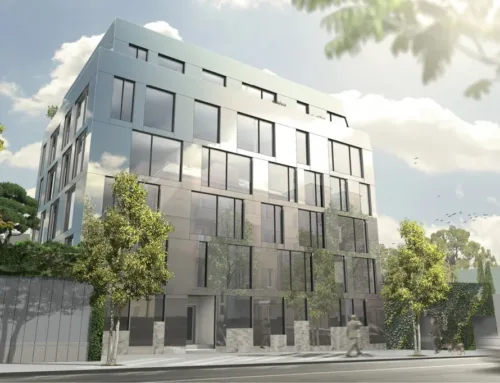
The project consists of five apartments, carefully positioned in relation to an existing protected wall that shapes the site and generates a distinctive parallelogram geometry of the building. This constraint becomes a key design driver, anchoring the building within its historical context.
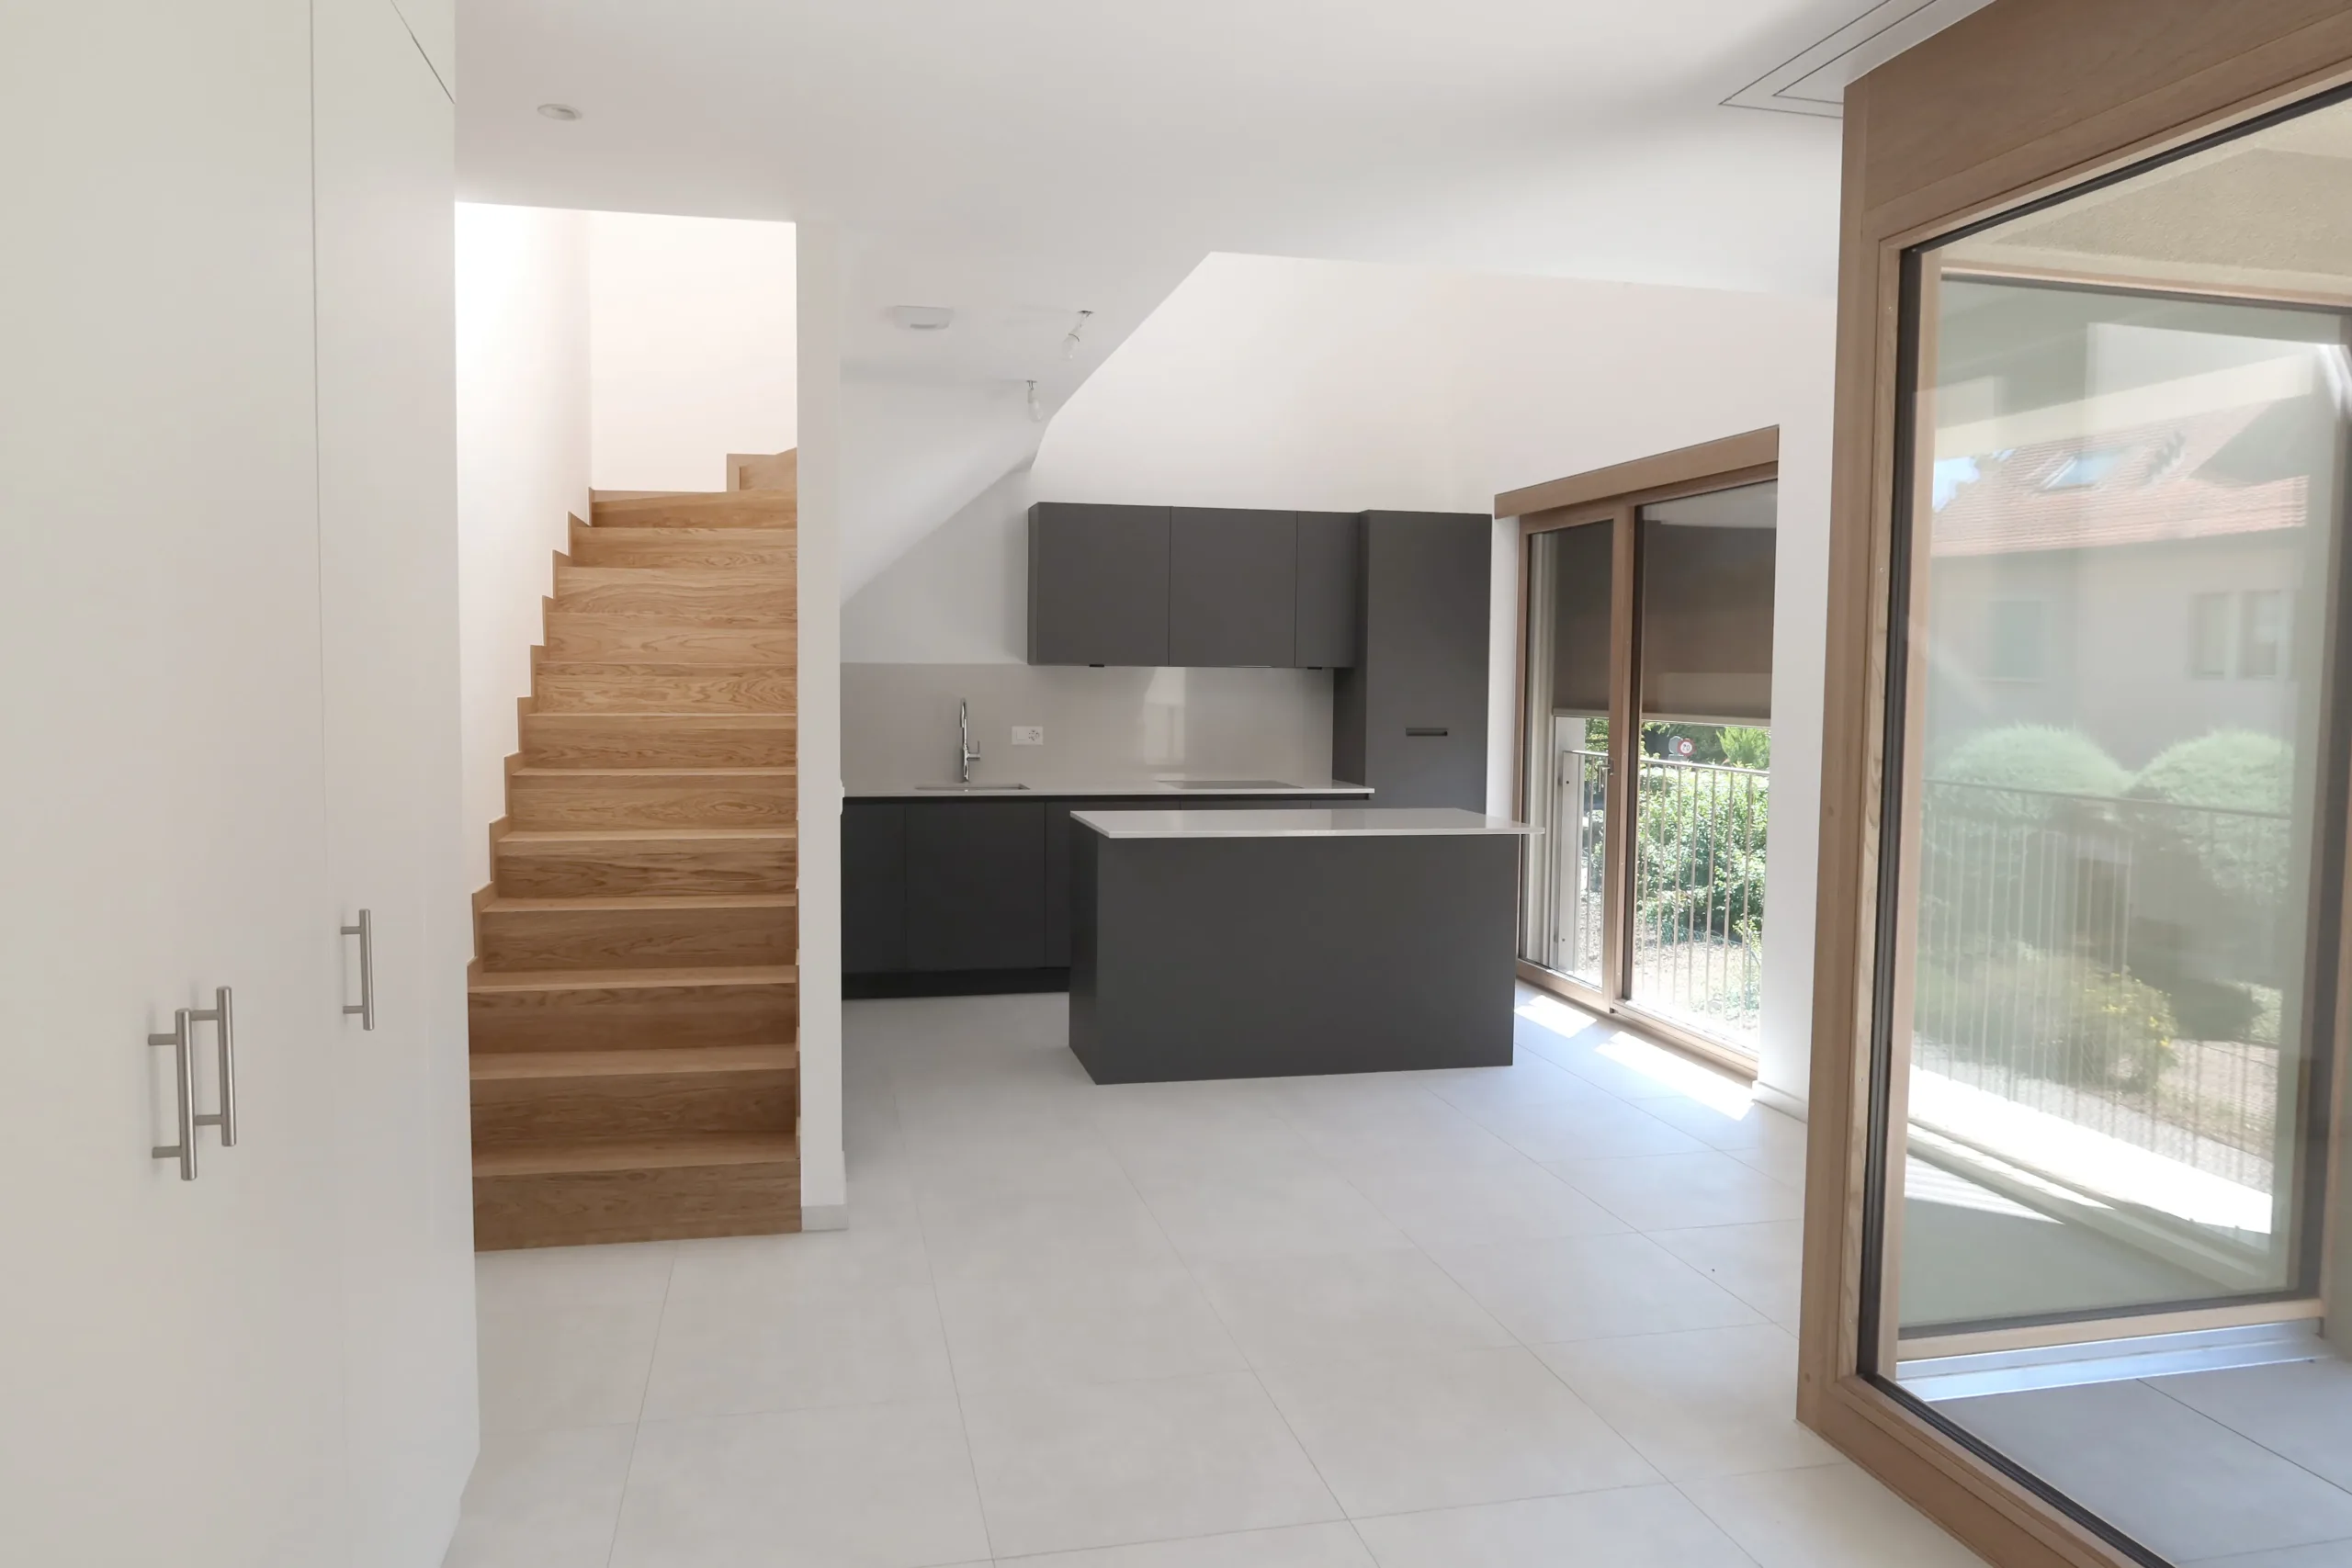
The program includes two apartments, two duplexes, and one triplex, each conceived as a unique dwelling. The diversity of layouts creates a rich architectural composition and supports intergenerational living, welcoming residents of different ages and lifestyles.
Located next to heritage-protected buildings, the project establishes a sensitive dialogue between past and present. Existing forms are reinterpreted and simplified,while decorative elements are refined and integrated into a contemporary architectural language.

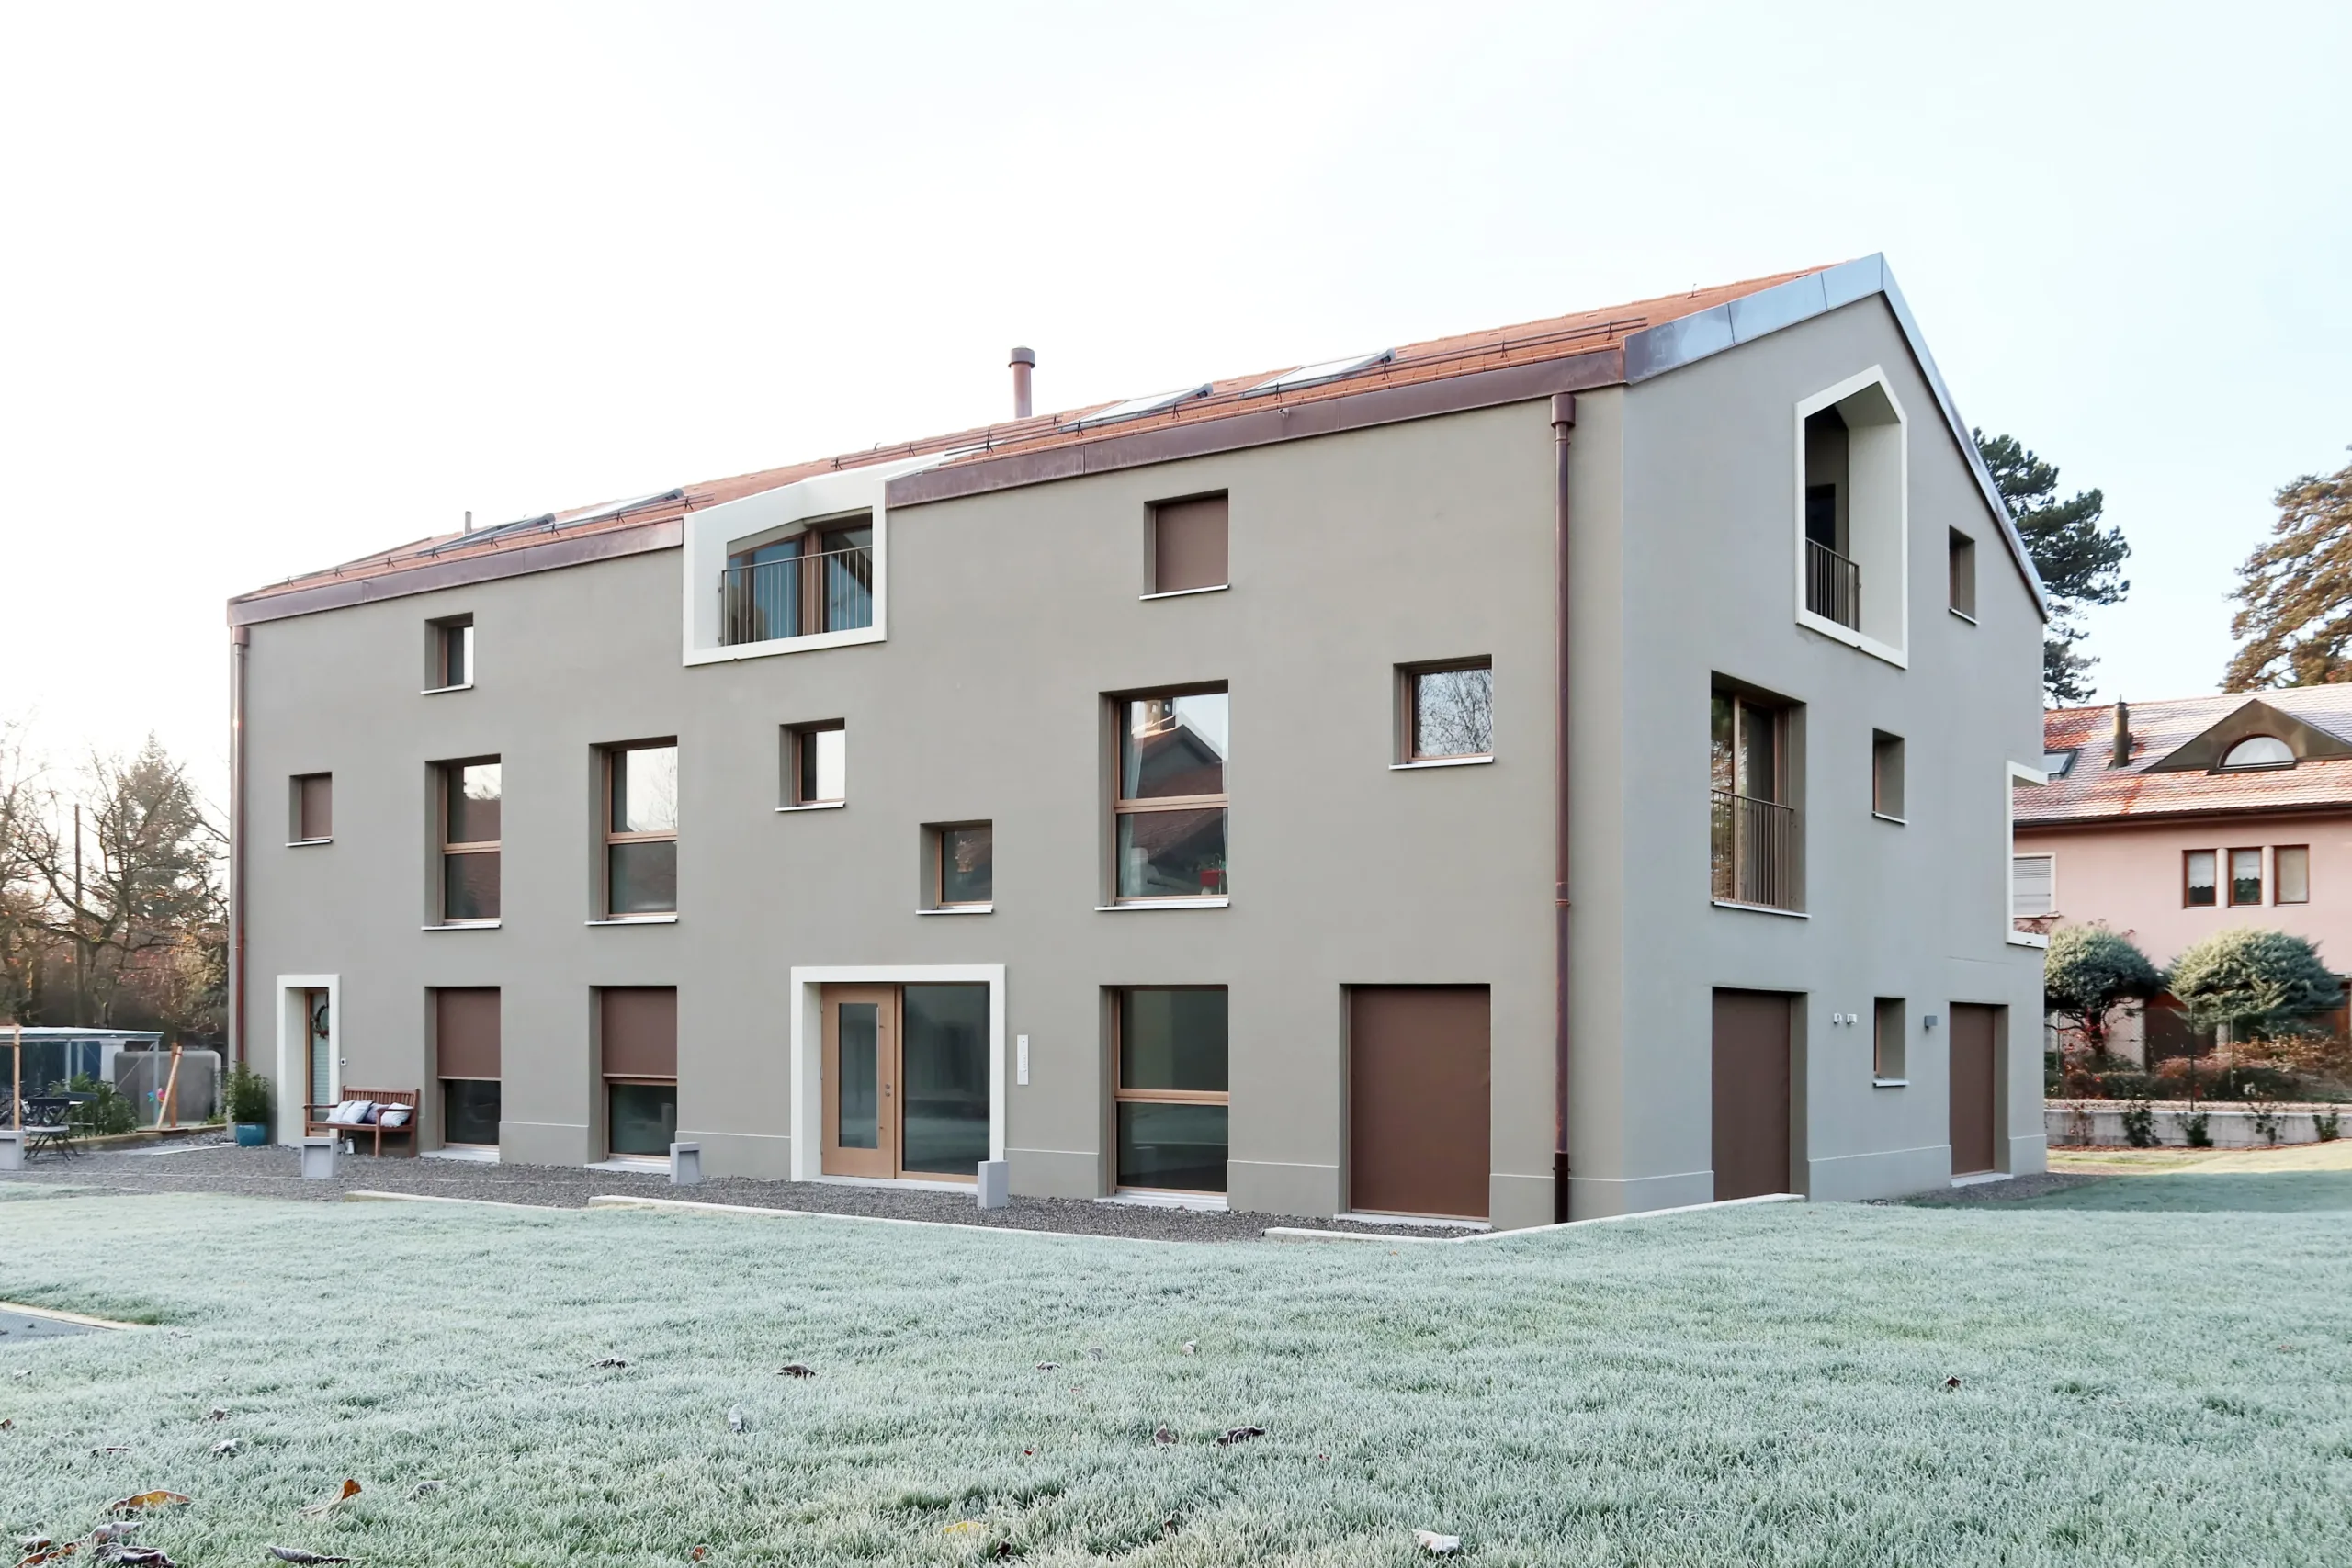

Loggias are carved into the building volume, reducing its visual mass while reinforcing its architectural expression. Their frames subtly reference the neighboring historic building, creating continuity while asserting a modern identity.
Designed to meet both Minergie-P and THPE standards, the building ensures high thermal comfort, great spatial conditions, and reduced energy consumption,contributing to a sustainable and long-lasting architecture.